
Address
6518 E Canal Pointe Lane, Fort Wayne, IN
Price
$ 269,900
Property Attributes
- MLS#202631197
- TypeCondos
- Listing Status Pending
- CountyALLEN
- CityFort Wayne
- AreaAboite
- NeighborhoodHamlets of Woodland Ridge
- Zip46804
- StyleRanch
- Year Built1990
- Taxes$ 2453
- Price$ 269,900
- Bedrooms2
- Full Bathrooms2
- Half Bathrooms0
- Sqr Footage1547
- Lot Size0.19 Acres
Data Source:
Indiana Regional MLS (IRMLS)
Property Description
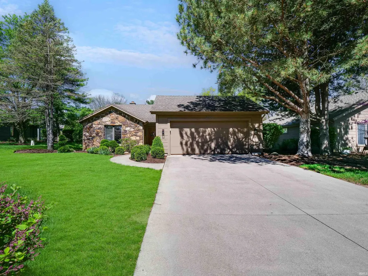
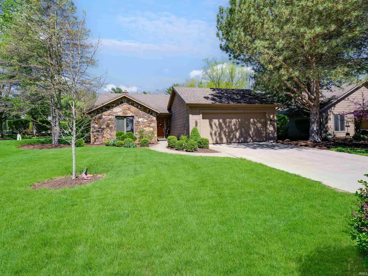
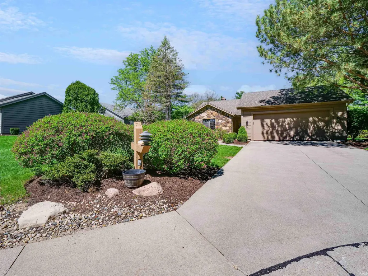
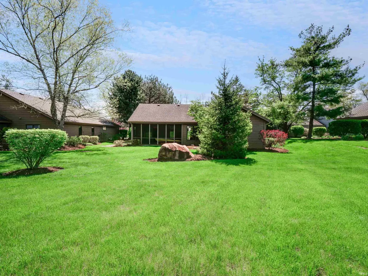
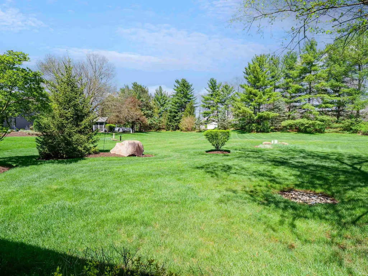
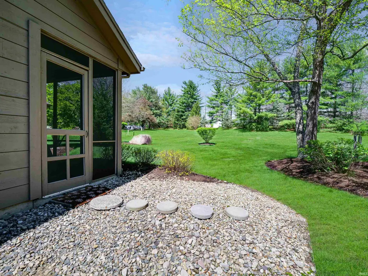
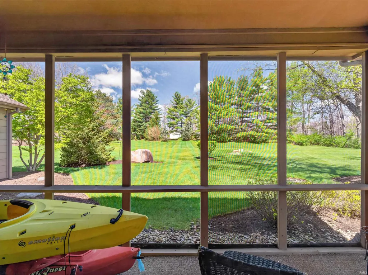
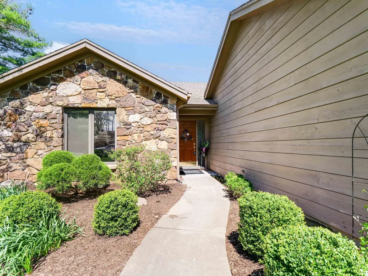
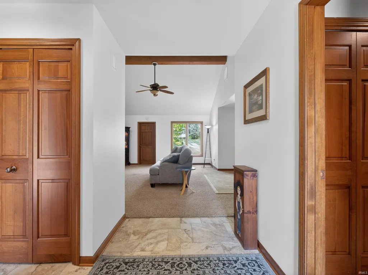
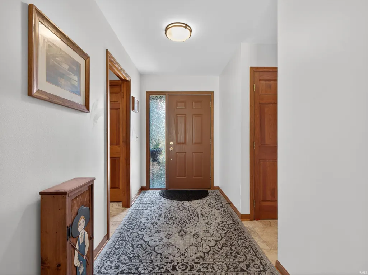
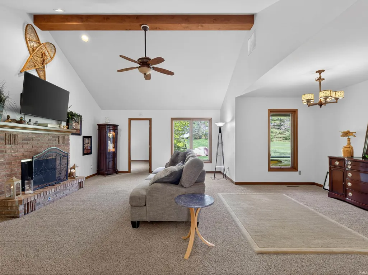
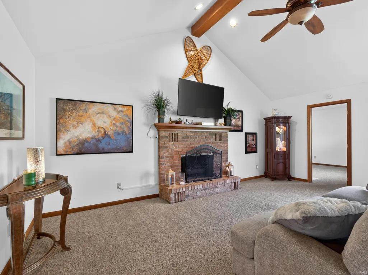
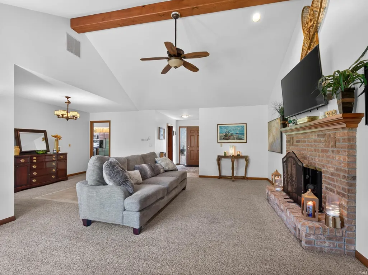
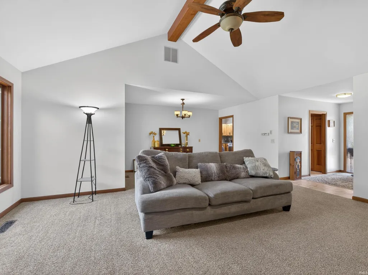
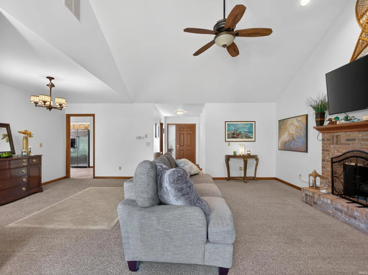
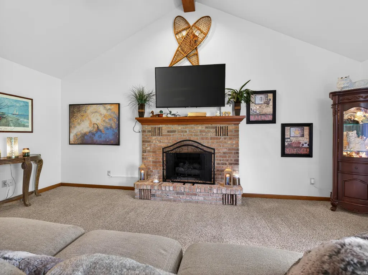
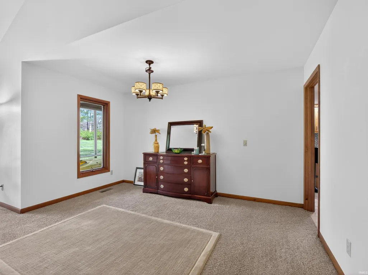
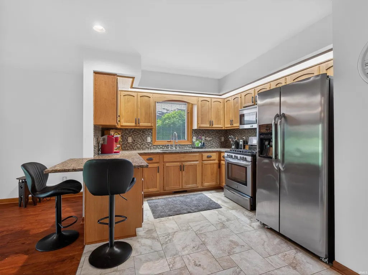
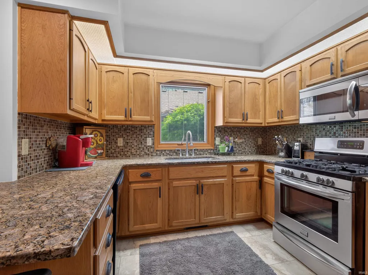
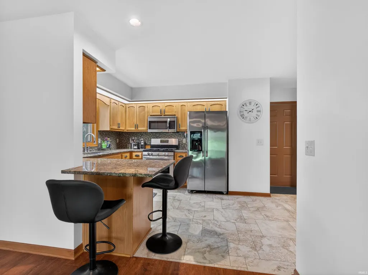
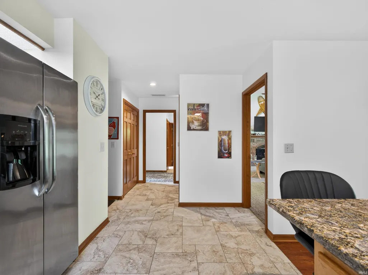
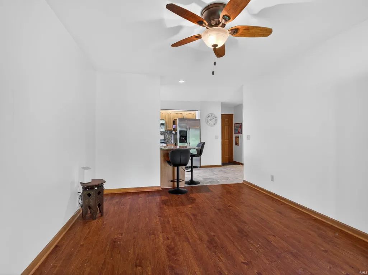
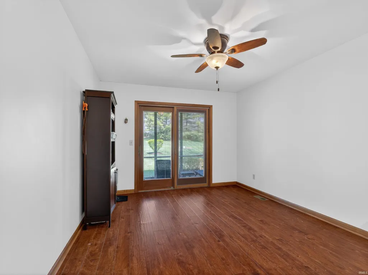
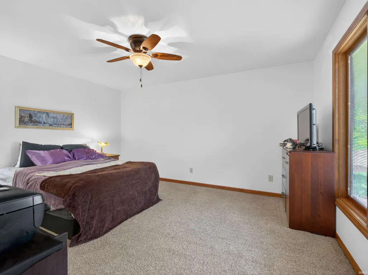
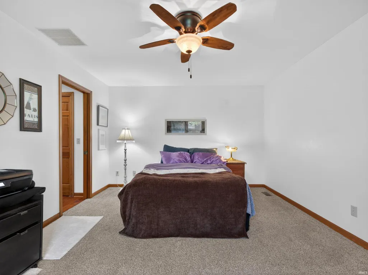
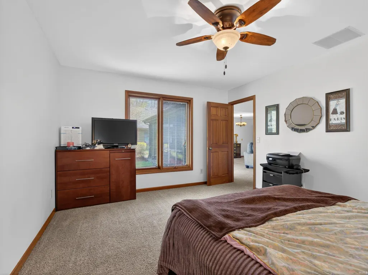
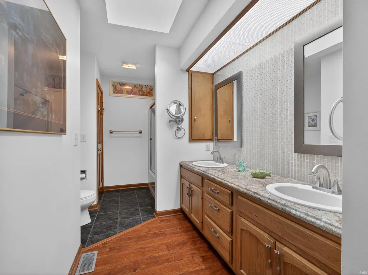
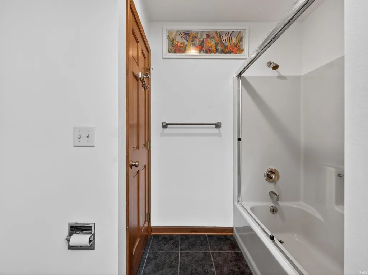
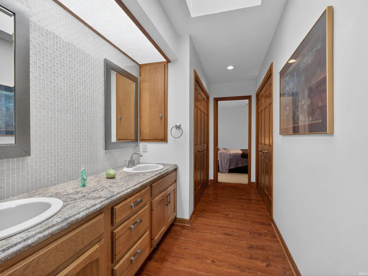
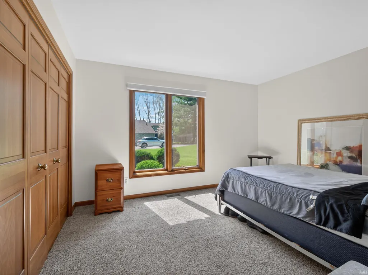
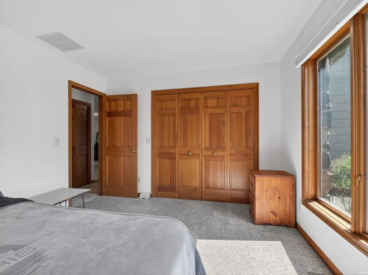
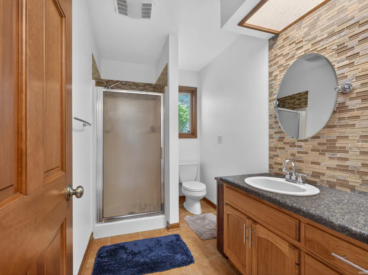
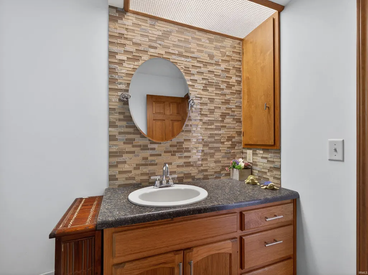
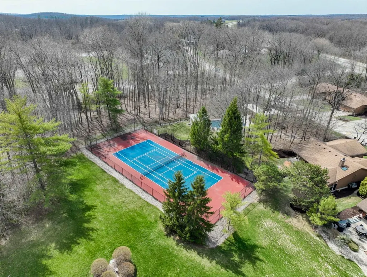
PRICE REDUCTION! Welcome to this beautifully maintained villa in The Hamlets of Woodland Ridge, situated on one of the communitys largest lots. Offering 1,547 sq. ft. of thoughtfully designed living space, this home features 2 spacious bedrooms, 2 beautifully updated baths, and an inviting layout with plenty of room to relax and entertain. The main level offers two separate living areas, including a stunning vaulted great room highlighted by a beamed ceiling, ceiling fan, and gas fireplace with a brick hearth and mantle. Just off the kitchen, the second living area provides exceptional versatility and can easily function as a hearth room, sunroom, or home office. The well-appointed kitchen is both stylish and functional, featuring an abundance of granite countertop space, stainless steel appliances, sleek cabinetry, and a glass tile backsplash. A dedicated pantry adds even more convenient storage. The spacious primary suite offers a dual-sink vanity, skylight for an abundance of natural light, and double closets. Additional features include durable and attractive porcelain tile flooring in the entry, hallway, and kitchen. With its generous lot, flexible living spaces, thoughtful updates, and meticulous care, this villa is a wonderful place to call home. Assn. fees include: mowing, snow removal (walks/drives 2"+), lawn fertilization, gutter/downspouts cleaning 2x/yr, trash removal, pool, tennis court
| Elementary School | Middle School | High School |
|---|---|---|
| Aboite Elementary School | Summit Middle School | Homestead High School |
| Price History | |
|---|---|
| 8/1/2026 | Listed $275,000 |
| 8/21/2026 | 2$269,900 |
General Features
| Sewer | Public |
|---|---|
| Heating | Gas,Forced Air |
| Kitchen Level | Main |
| Cooling | Central Air |
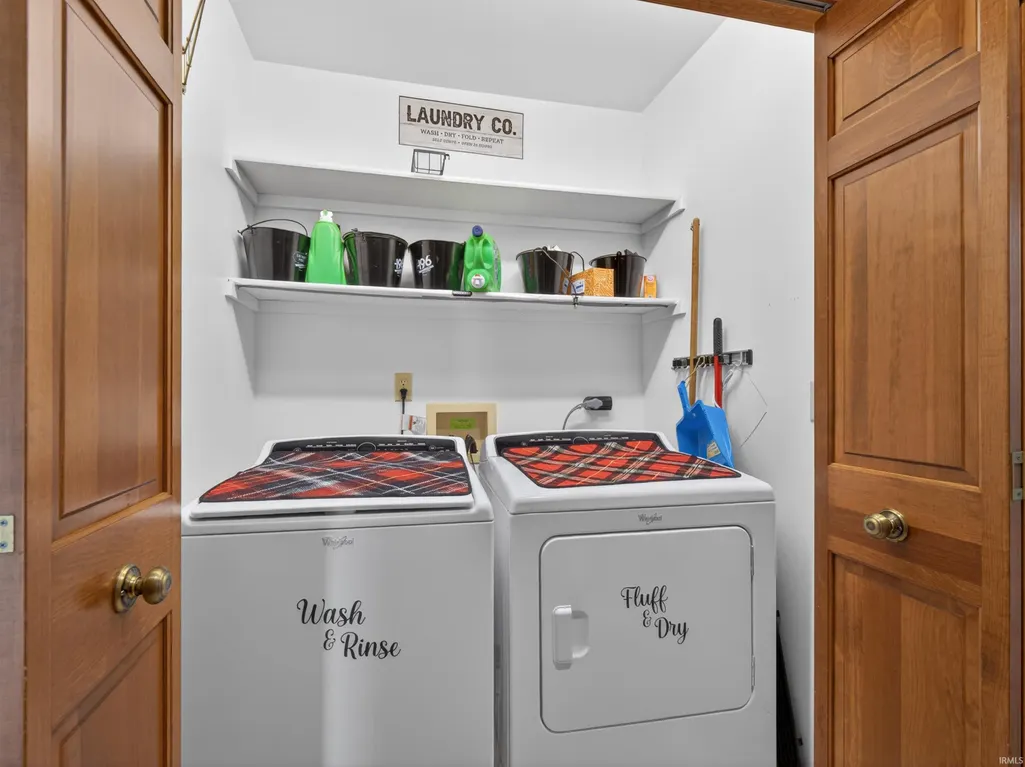
| Laundry Y/N | Main |
| Fireplaces | Yes |
| Garage | Attached |
| Amenities | Attic Pull Down Stairs,Cable Ready,Ceiling-Cathedral,Ceiling Fan(s),Countertops-Stone,Court-Tennis,Detector-Smoke,Disposal,Dryer Hook Up Electric,Foyer Entry,Garage Door Opener,Landscaped,Porch Cover |
| Status | Pending |
| Full Baths | 2 |
| Bathrooms | 2 |
| Year Built | 1990 |
| New Construction | No |
| Subdivision | Hamlets of Woodland Ridge |
| Style | One Story |
| Township | Aboite |
| Class | RESIDENTIAL |
| Type | Condo/Villa |
| Age | 36 |
| Lot Number | 96 |
| FIPS Code | 18003 |
| Associated Document Count | 6 |
| REO | No |
| Status | Pending |
| Auction Y/N | No |
| Common Amenities | Cabana,Swimming Pool,Tennis Courts,Sidewalks |
| Dining Room Level | Main |
| Annual Taxes | 2453 |
| Area | Allen County |
| Location | City/Town/Suburb |
| High School | Homestead |
| City | Fort Wayne |
| School District | MSD of Southwest Allen Cnty |
| Assoc. Dues Frequency | Monthly |
| Assoc. Restrictions Y/N | Yes |
| HOA Fees $ | 290 |
| Architectural Style | Ranch |
| Total Sq Ft | 1547 |
| Elementary School | Aboite |
| Middle School | Summit |
| Legal Description | THE HAMLETS OF WOODLAND RIDGE SEC IV LOT 96 |
| Virtual Tour | https://www.propertypanorama.com/instaview/irmls/202631197 |
| Agent First Name | Tim |
| Agent Last Name | Haber |
| DOM | 46 |
| Tax Year | 2026 |
| PROPOSED FINANCING | Cash,Conventional |
Interior Features
| Basement | Slab |
|---|---|
| Fireplace(s) | 1 |
| Flooring | Carpet,Ceramic Tile |
| Kitchen Length | 13 |
| Laundry Room Width | 4 |
| Laundry Room Length | 5 |
| Kitchen Width | 11 |
| Beds | 2 |
| Total Rooms | 6 |
| Dining Room Length | 14 |
| Dining Room Width | 11 |
| Fireplace | Living/Great Rm,Gas Log |
| Living Room Width | 20 |
| Living Room Length | 22 |
| Full Baths Main | 2 |
| Total Finished SqFt | 1547 |
| Basement Y/N | No |
| Above Grade Bedrooms | 2 |
| 1st Bedroom Level | Main |
| 1st Bedroom Width | 12 |
| 2nd Bedroom Length | 13 |
| 2nd Bedroom Level | Main |
| 2nd Bedroom Width | 11 |
| Above Grade Finished SqFt | 1547 |
| Living/Great Rm Level | Main |
Exterior Features
| Exterior | Cedar,Wood |
|---|---|
| Driveway | Concrete |
| Pool | Yes |
| Pool Type | Association |
| Garage Length | 22 |
| Garage Width | 23 |
| Lot Size Area | 8400 |
| Lot Dimensions | 60X140 |
| Lot Description | Cul-De-Sac,Level |
| Fence | None |
| Garage SqFt | 506 |
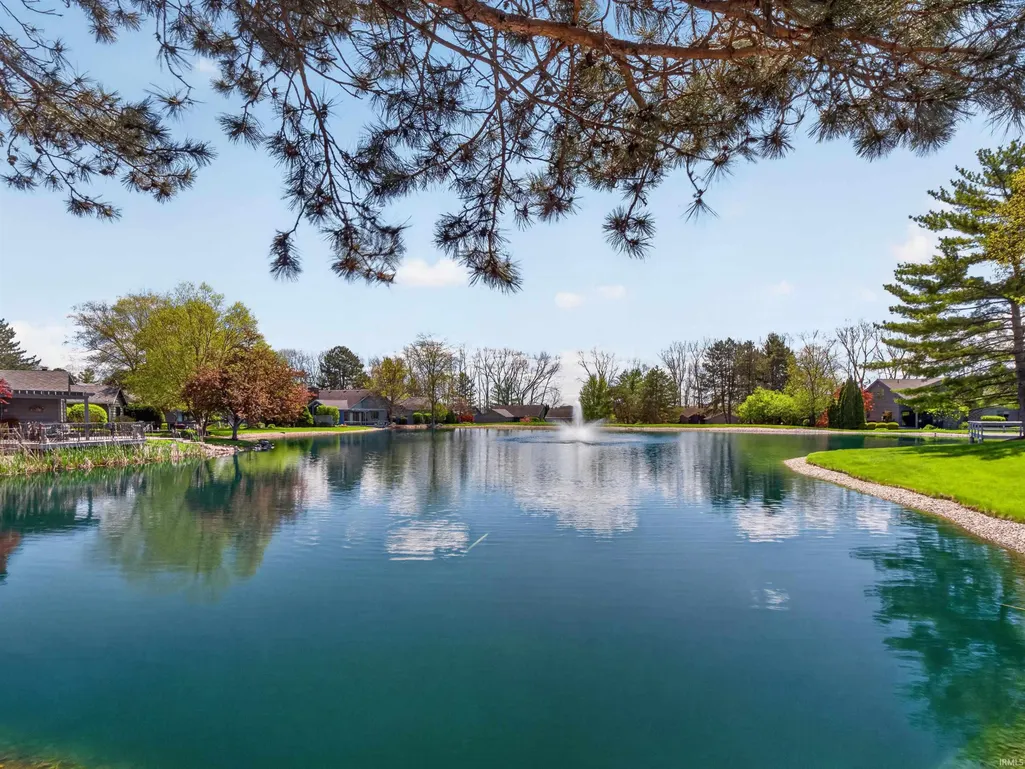
| Water Features | Assoc |
| Approx. Lot Size Acres | 0.19 |
| Garage Capacity | 2 |
| ROOF MATERIAL | Dimensional Shingles |
| Waterfront Y/N | No |
| Garage Y/N | Yes |
Amenities
- Foreclosure
- Views
- New Construction
- Adult 55+
- Lease To Own
- No HOA Fees
- Furnished
- Pets
- Primary On Main
- Air Conditioning
- Seller Finance
- Green
- Fixer Upper
- Horse
- Golf
- Fireplace
- Deck
- Garage
- Basement
- Pool
 IDX information is provided exclusively for consumers personal, non-commercial use and may not be used for any purpose other than to identify prospective properties consumers may be interested in purchasing. Data is deemed reliable but is not guaranteed accurate by the MLS. IDX information is provided by the Indiana Regional MLS.
Information last updated on September 19, 2026 9:16 PM UTC
IDX information is provided exclusively for consumers personal, non-commercial use and may not be used for any purpose other than to identify prospective properties consumers may be interested in purchasing. Data is deemed reliable but is not guaranteed accurate by the MLS. IDX information is provided by the Indiana Regional MLS.
Information last updated on September 19, 2026 9:16 PM UTC
Property vs Condos Average in 46804
Price
Taxes
Year Built
Visits
